
Playa las Velas - Hotel and Residential Tower (One-Tower Scheme)
| Program: 144 Guestrooms Hotel + 123 Residential Units | Client: Via Grupo - Jose A. Villegas Velez | Collaborators: LaFuente Silva Arquitectos | Location: Cartagena, Colombia | Year: 2017 |
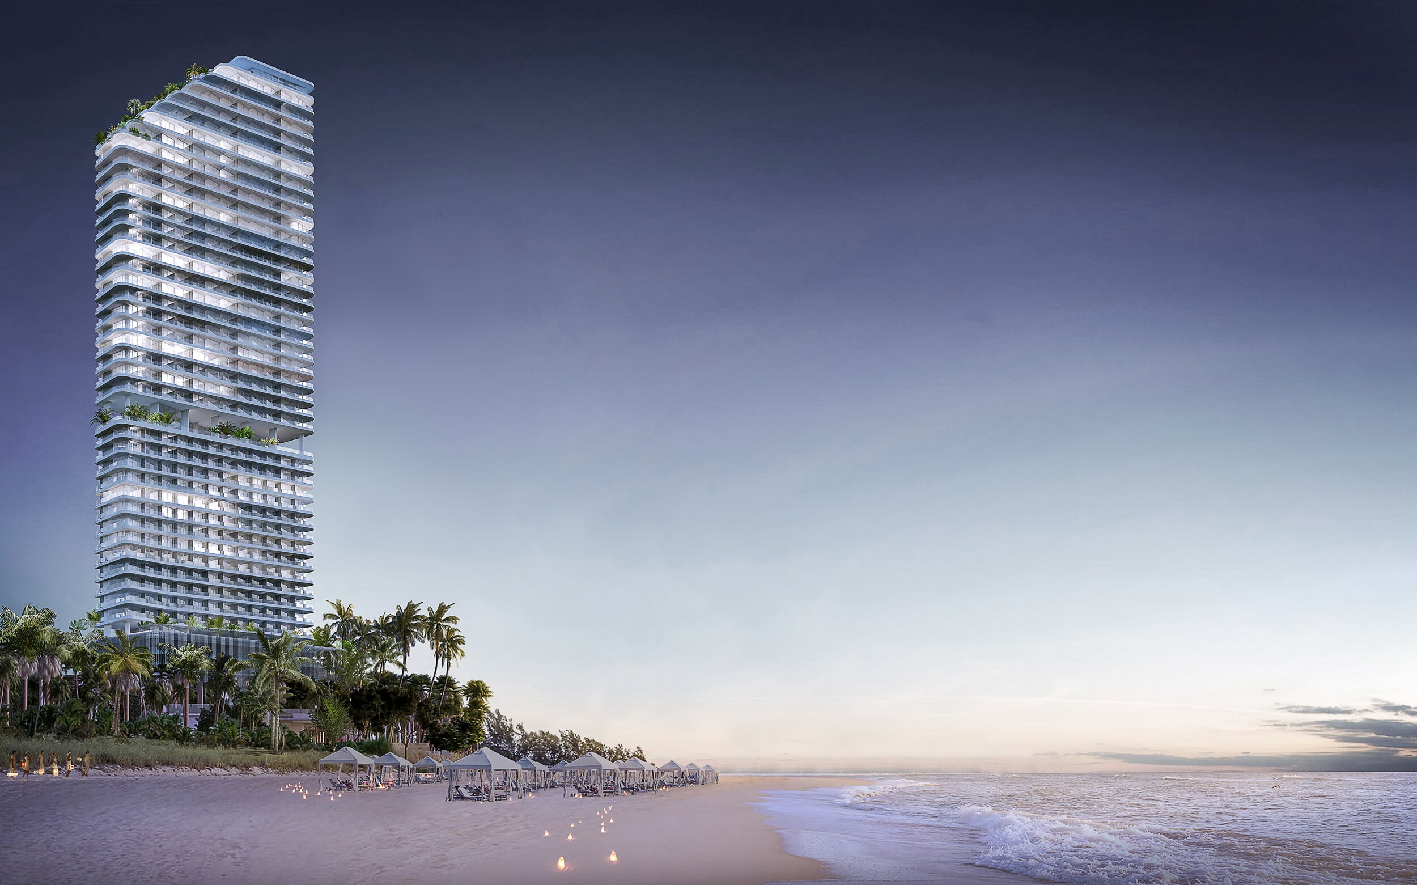
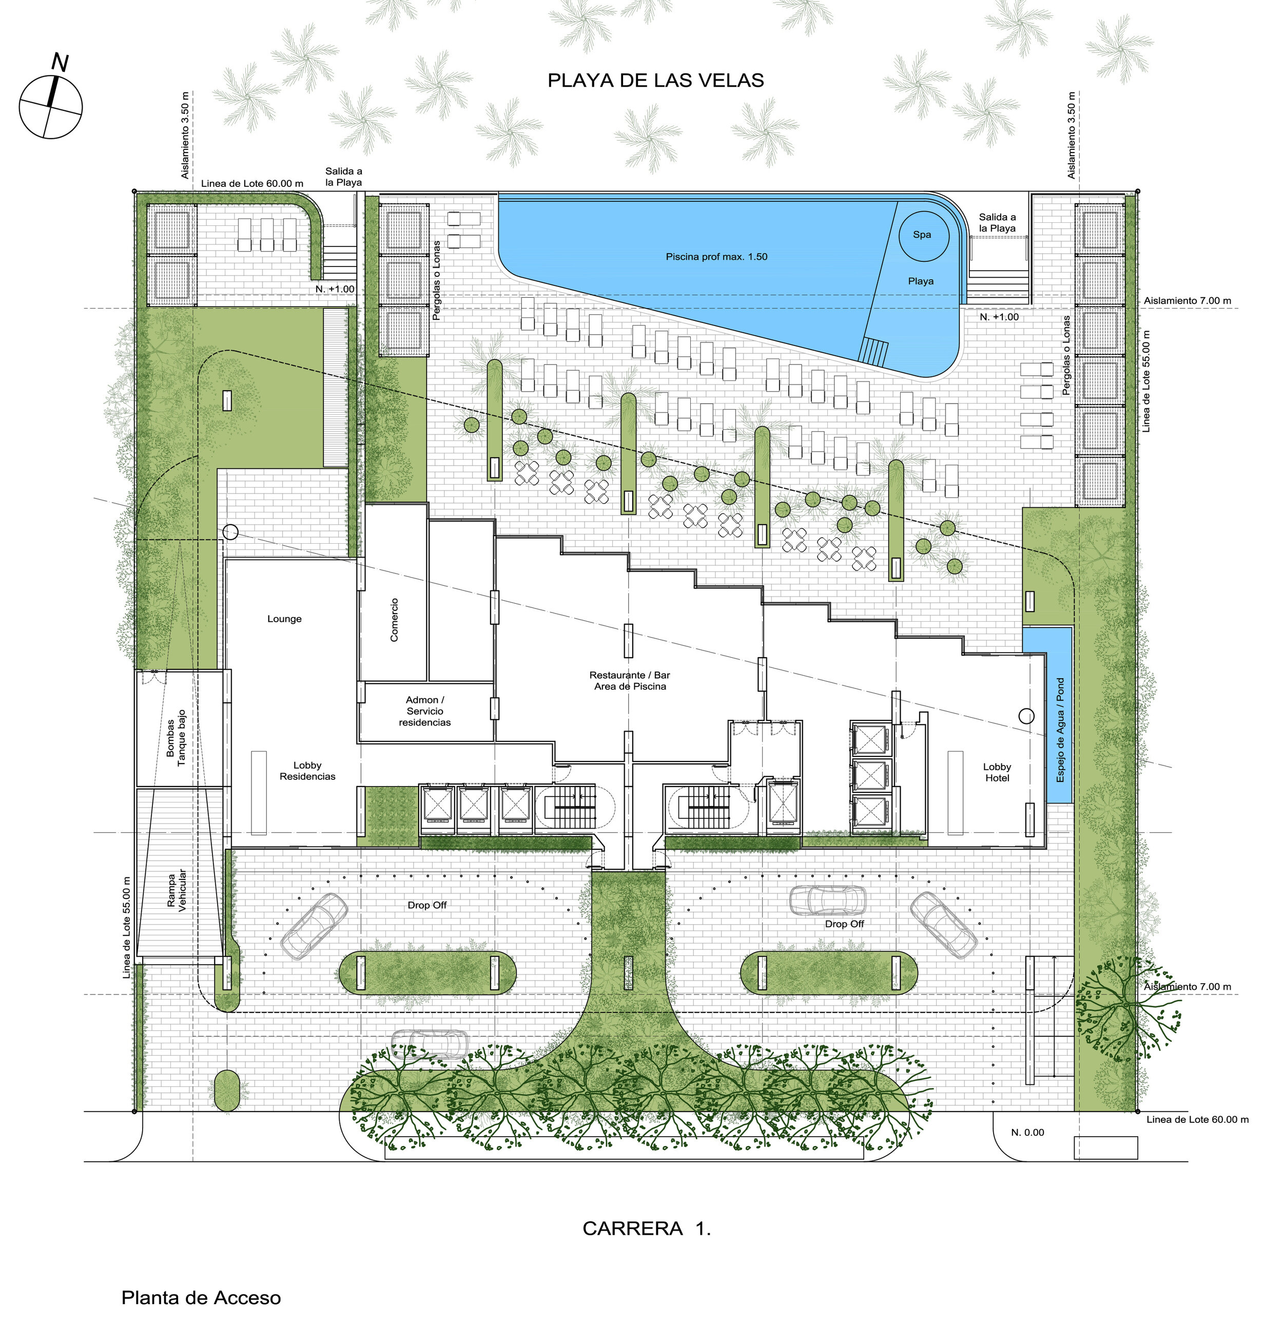
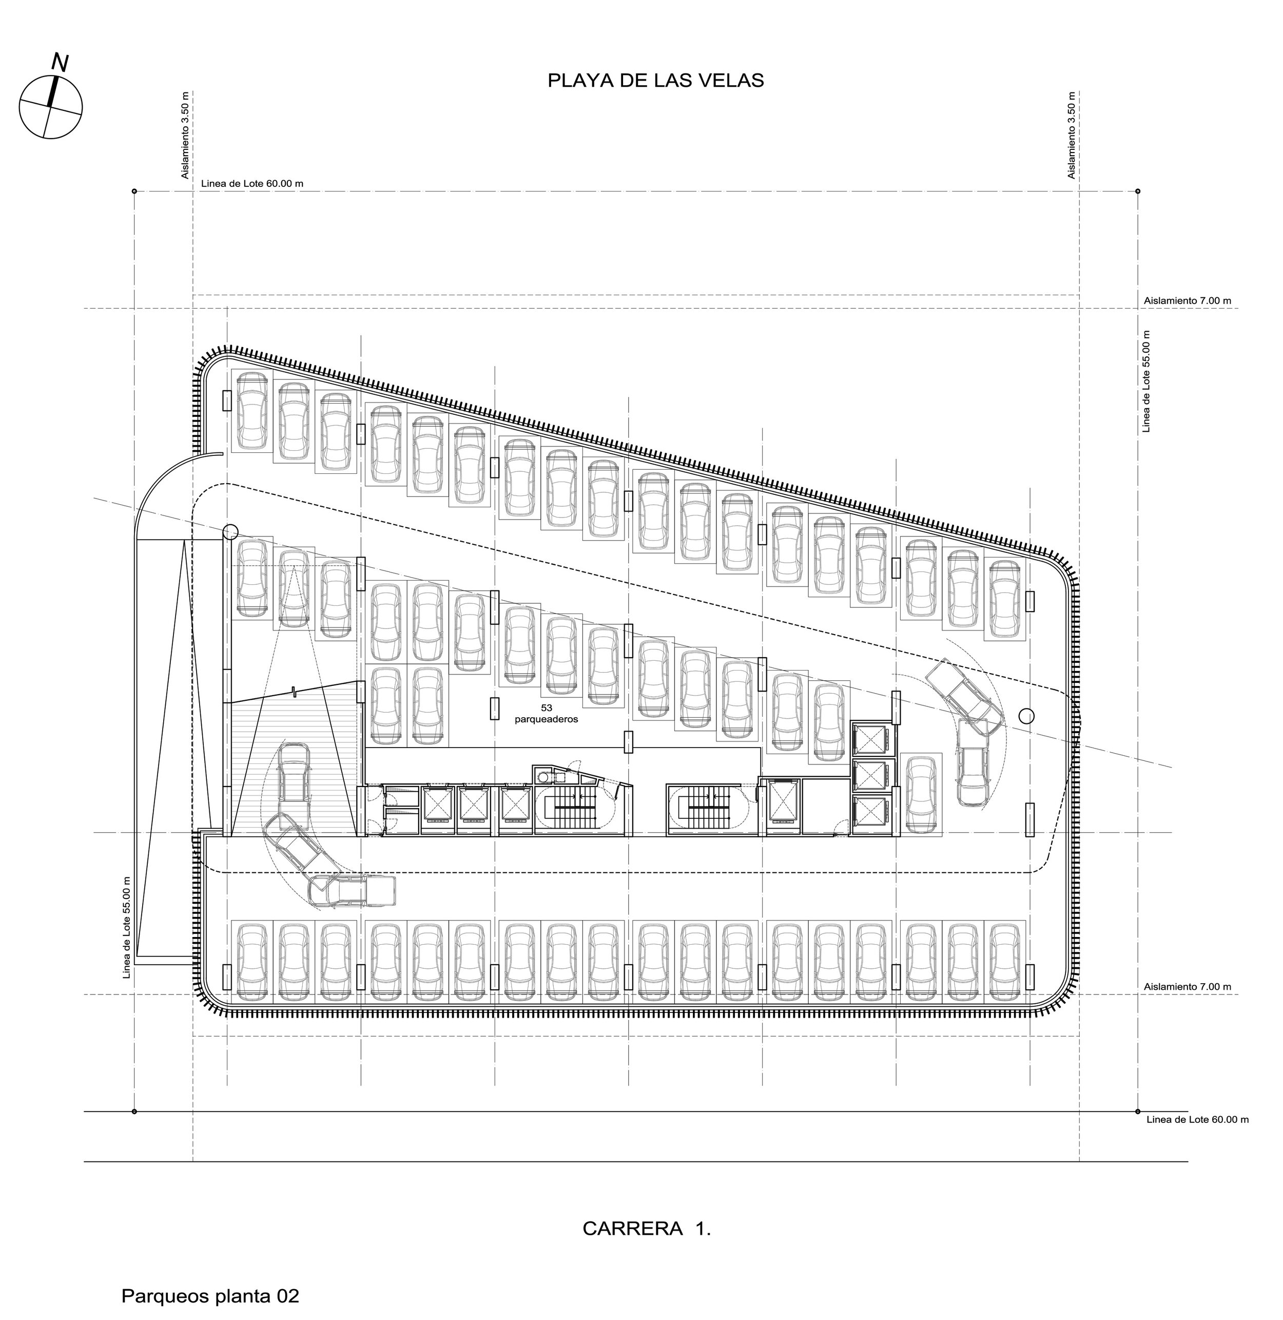
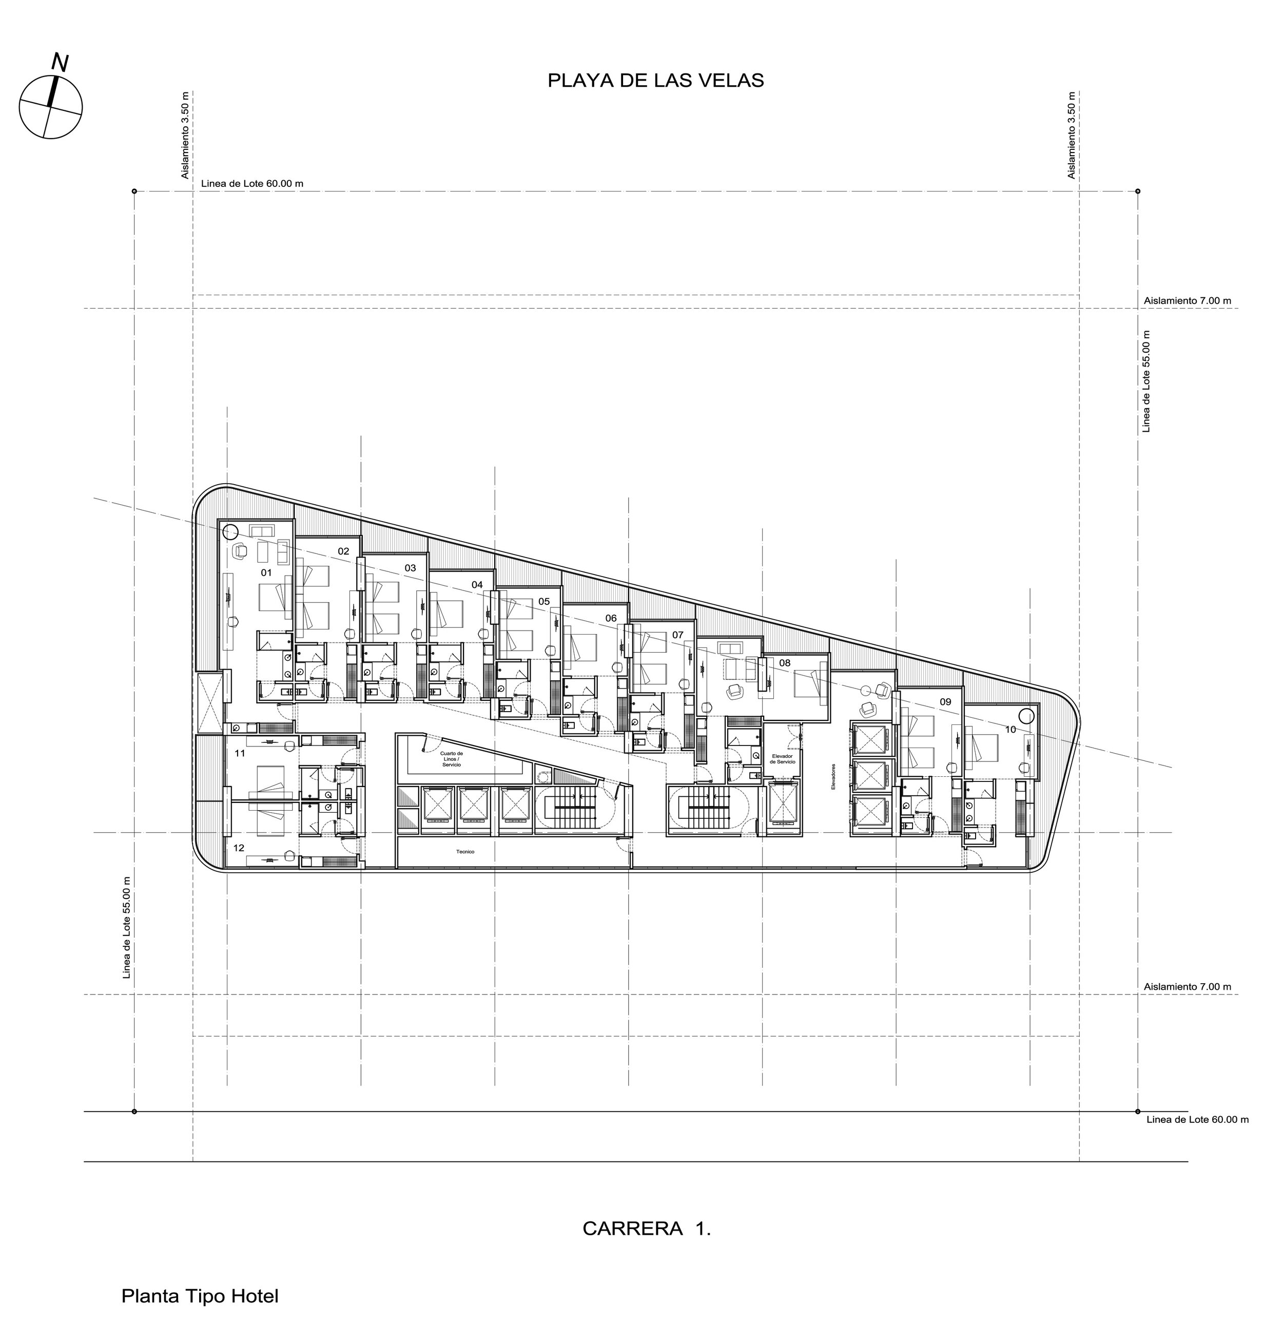
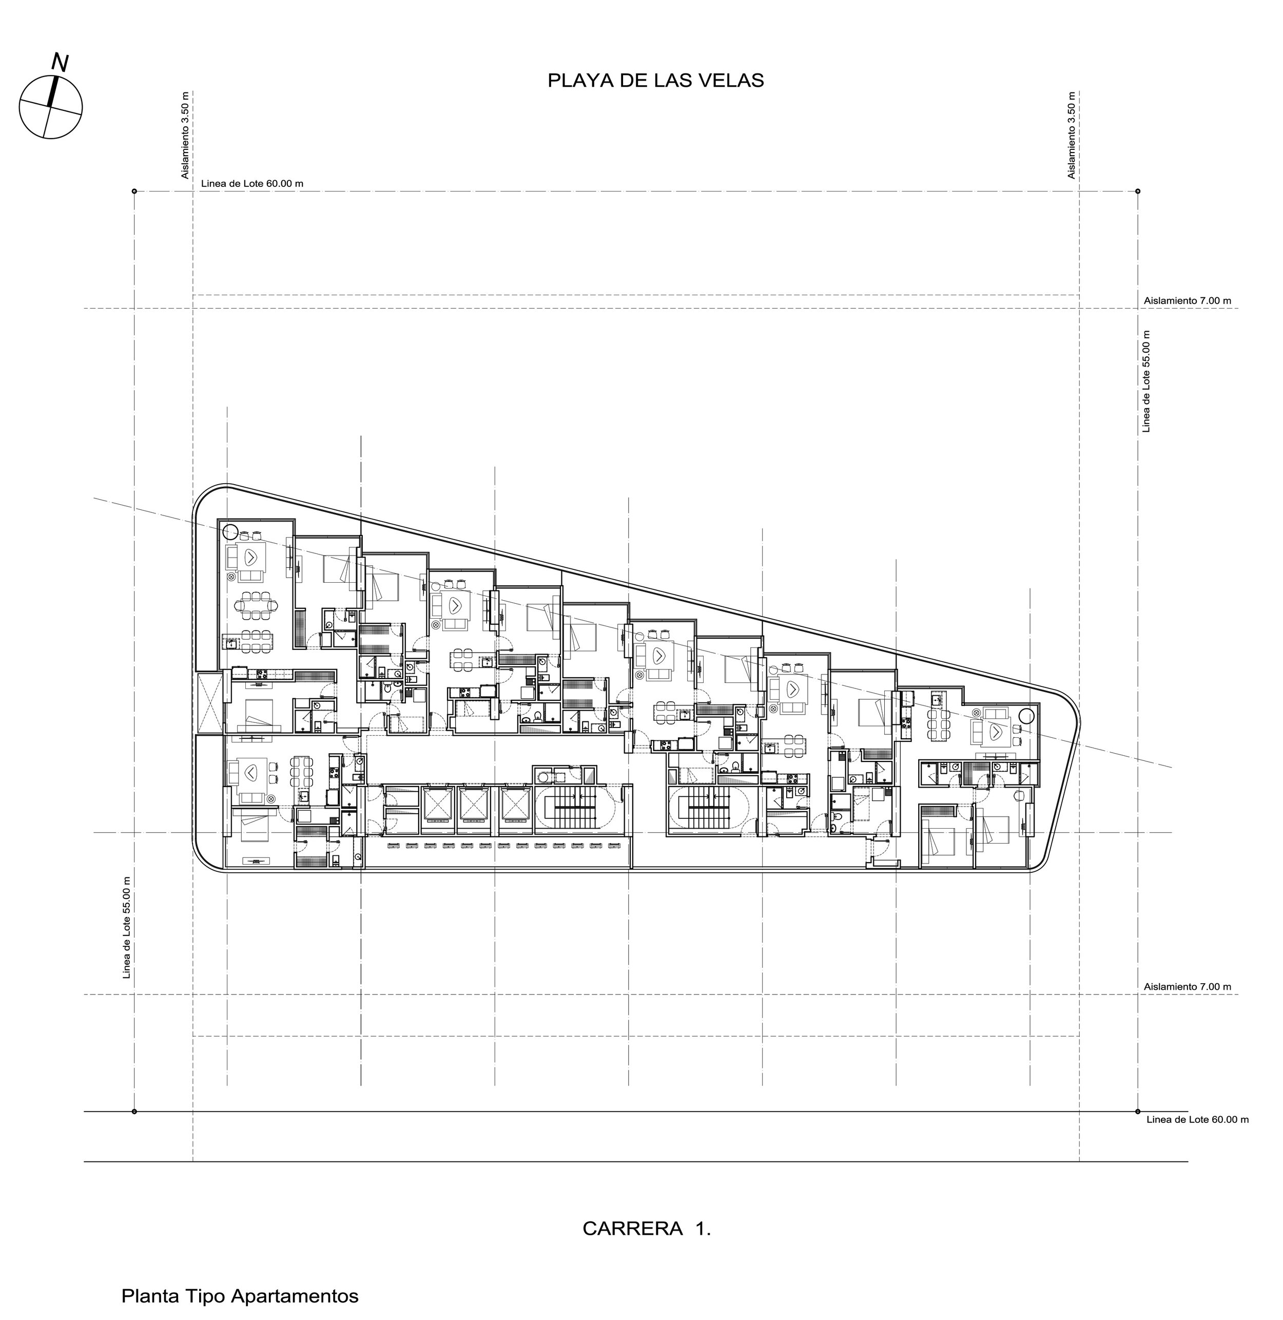
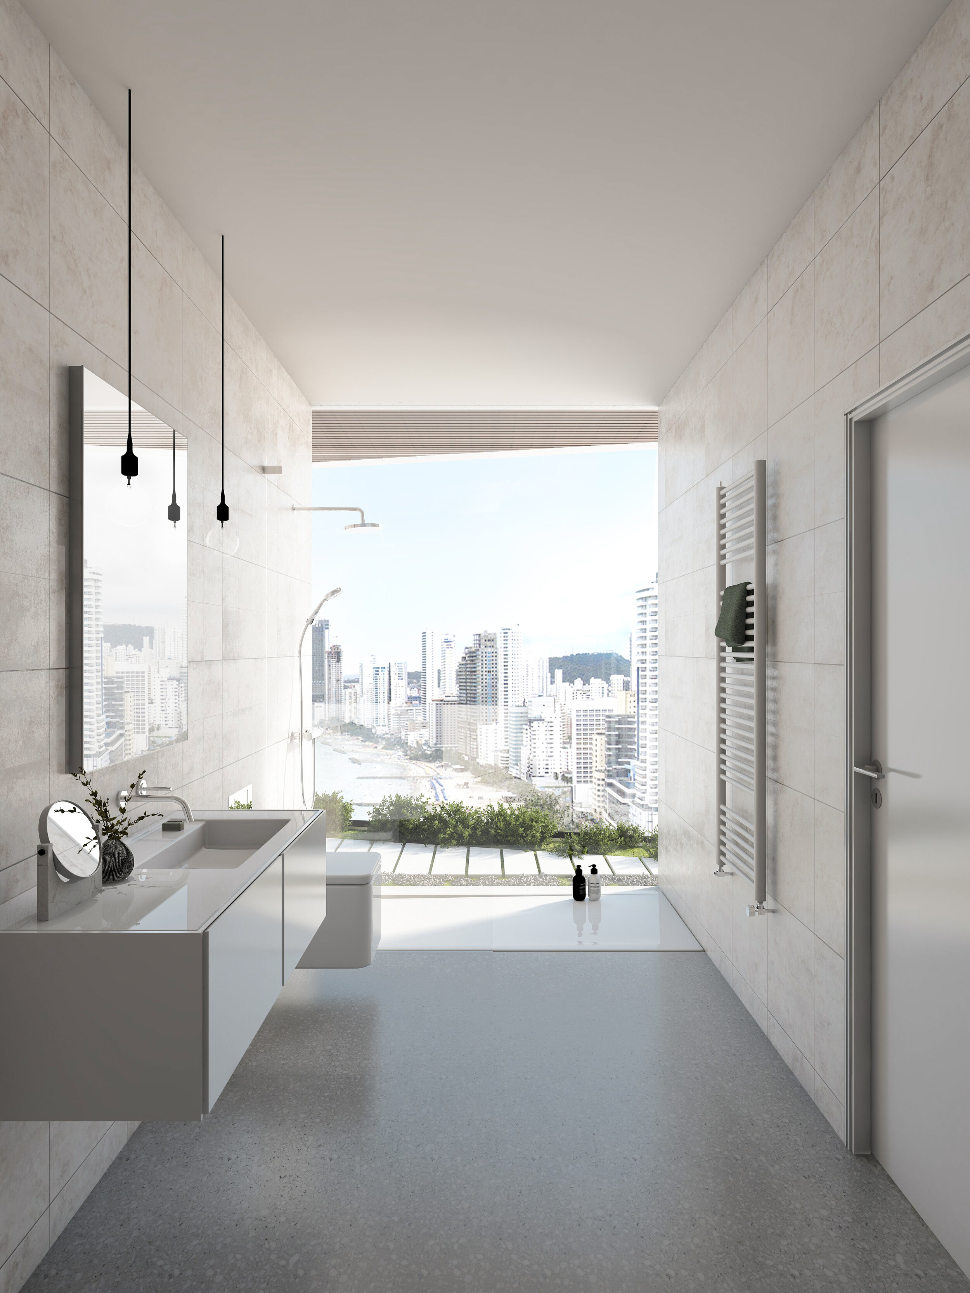
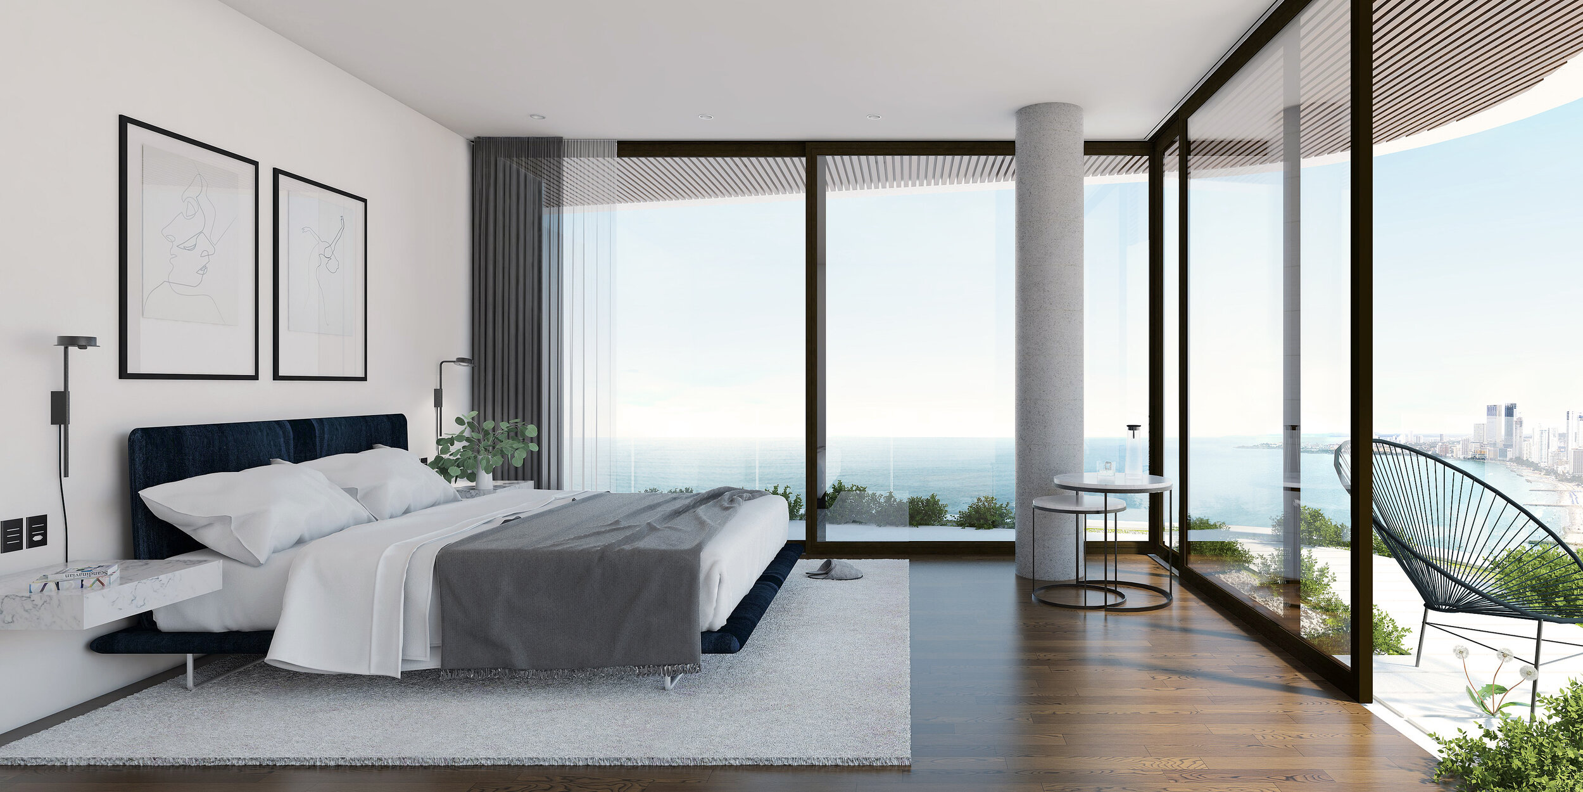
Esta versión del proyecto representa la evolución definitiva del desarrollo Las Velas, replanteado como una única torre de uso mixto que integra los programas hotelero y residencial en un solo hito arquitectónico frente al mar. Ubicado en El Laguito, Cartagena de Indias, el proyecto reúne un hotel de 144 habitaciones en los niveles inferiores y 123 residencias de lujo en la parte superior de la torre, conformando una composición vertical que optimiza la eficiencia del edificio y enriquece la experiencia tanto de visitantes como de residentes.
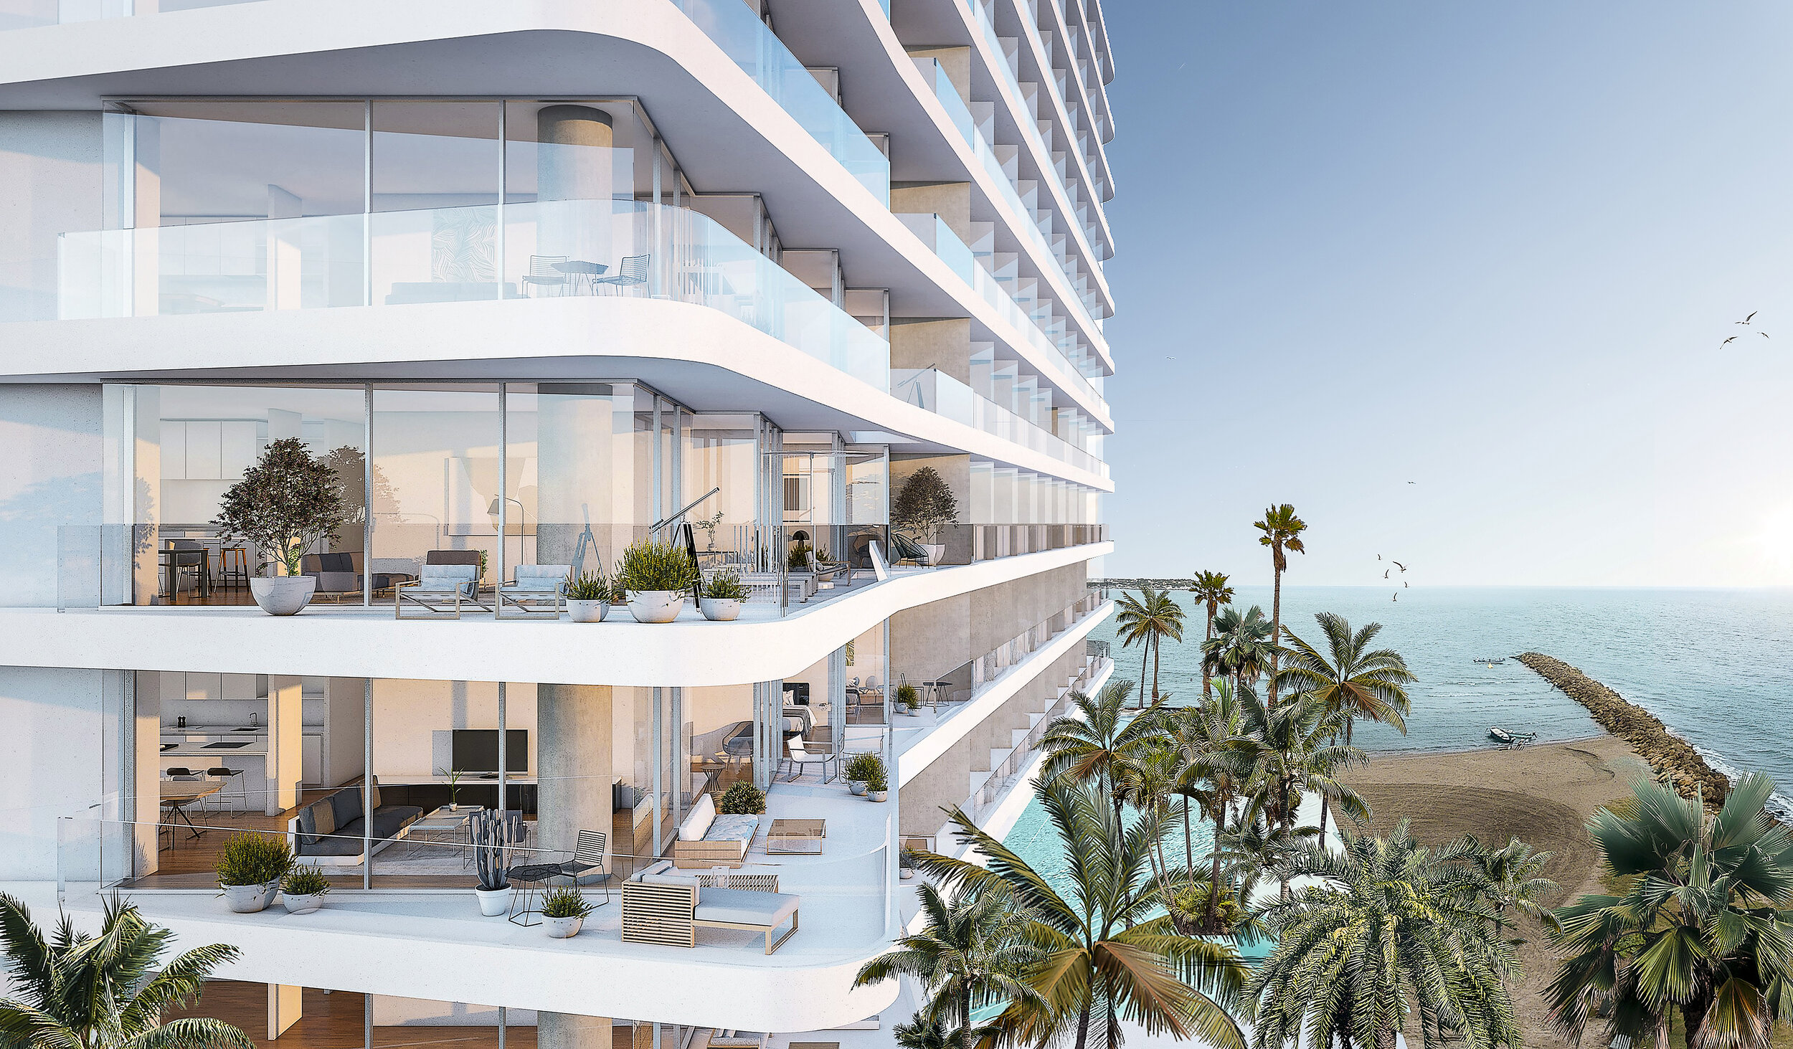

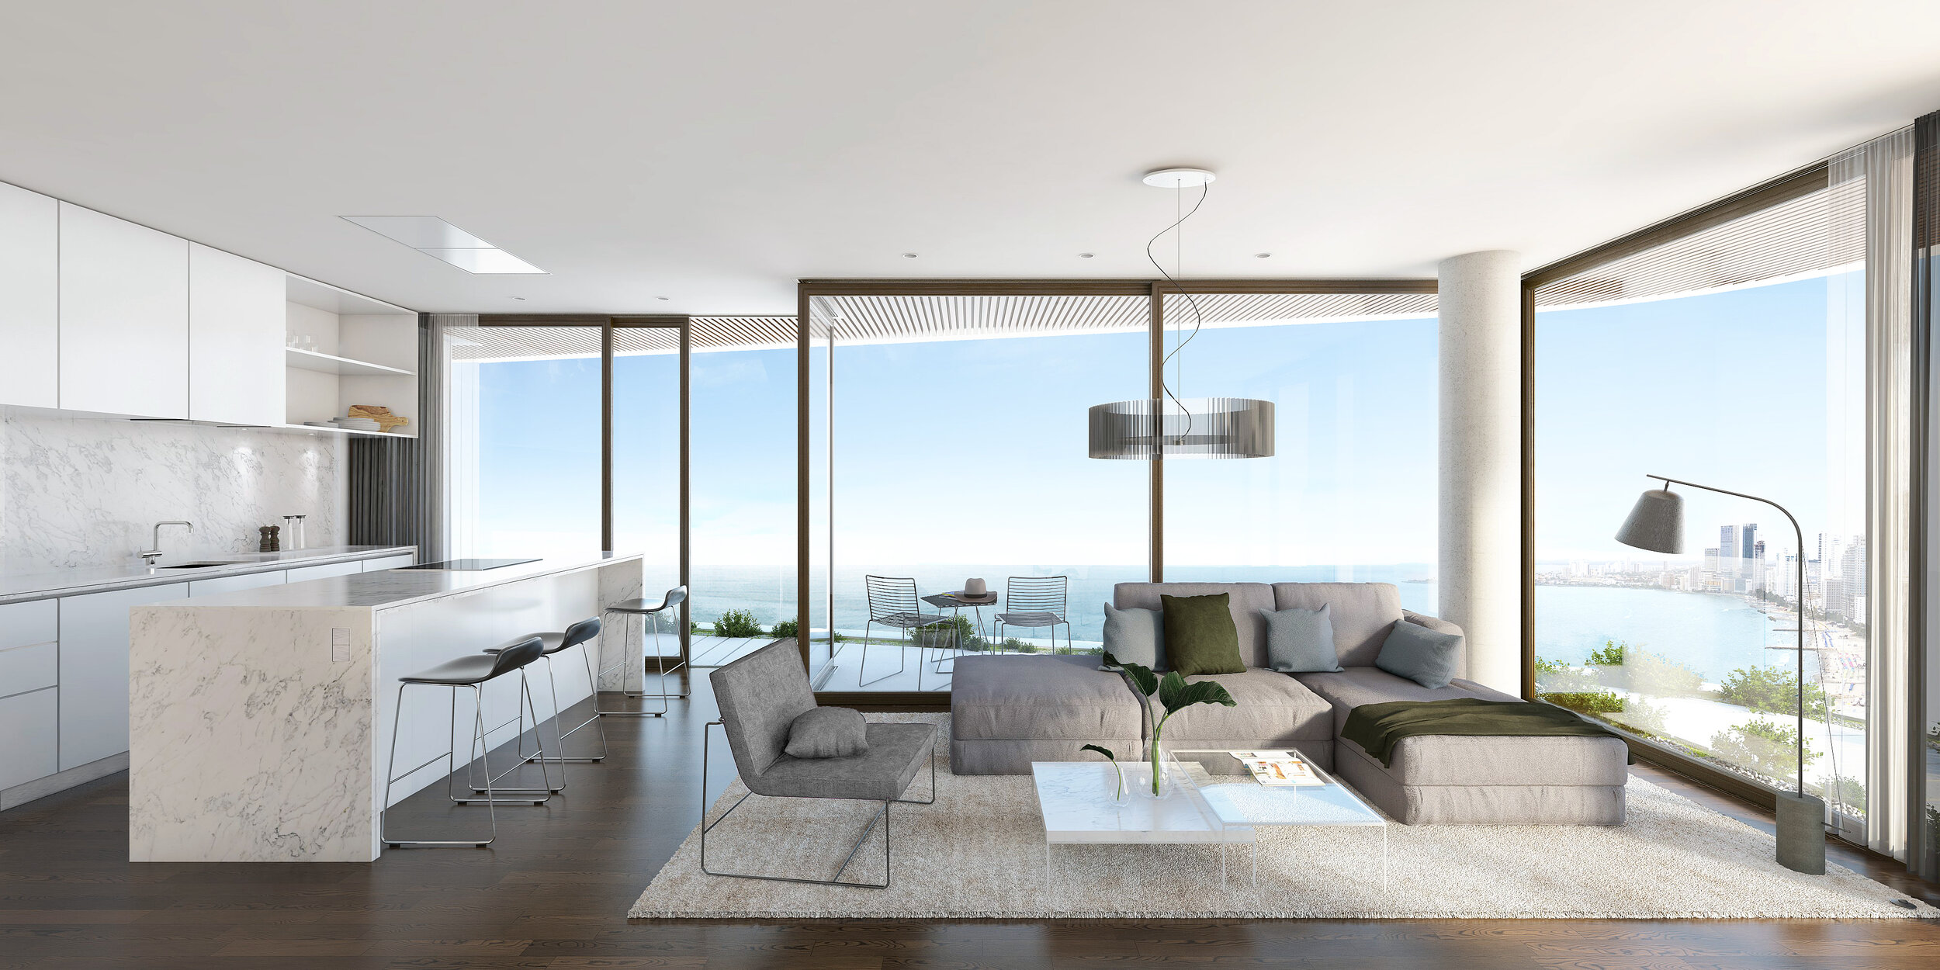
La torre se distingue por una planta triangular con esquinas redondeadas, una geometría cuidadosamente concebida para maximizar las vistas panorámicas hacia el mar Caribe y, al mismo tiempo, orientar el edificio hacia el centro histórico de Cartagena. Este gesto formal fortalece la relación entre el proyecto y su contexto, estableciendo un diálogo visual entre el litoral y el patrimonio histórico de la ciudad. En los niveles superiores, el volumen se escalona progresivamente, evocando la imagen de una gran vela impulsada por el viento que se eleva sobre la entrada de El Laguito. Esta silueta escultórica confiere al edificio una identidad inconfundible dentro del perfil urbano de Cartagena, al tiempo que refuerza su vínculo con el carácter marítimo del lugar. La arquitectura contemporánea, las amplias terrazas y las vistas ininterrumpidas al océano se combinan para dar lugar a un proyecto emblemático que celebra tanto su privilegiada ubicación como la expresión arquitectónica que lo define.
This version of the project represents the final evolution of the Las Velas development, reimagined as a single mixed-use tower that integrates hospitality and residential living into one iconic waterfront landmark. Located in El Laguito, Cartagena de Indias, the project combines a 144-key hotel in the lower levels with 123 luxury residences above, creating a seamless vertical composition that maximizes efficiency while enhancing the experience of both visitors and residents.
The tower is defined by a distinctive triangular floor plan with rounded corners, a geometry carefully conceived to optimize panoramic views of the Caribbean Sea while simultaneously orienting the building toward Cartagena's historic center. This formal gesture strengthens the relationship between the project and its surrounding context, establishing a visual dialogue between the coastline and the city's cultural heritage. Toward the upper levels, the building gradually steps back, evoking the image of a billowing sail rising above the entrance to El Laguito. This sculptural silhouette gives the tower a recognizable identity within Cartagena's skyline while reinforcing its connection to the maritime character of the site. Contemporary architecture, generous outdoor terraces, and uninterrupted ocean views combine to create a landmark that celebrates both its location and its architectural expression.