
Buena Vista Bungalow
In Collaboration with M3O Architecture
| Design Team: Jorge Del Castillo Schiffino, Miley E. Trejo R.A. |
| Program: Private Residence | Client: Confidential | Location: 44 NE 45th ST. Miami, FL. | Year: 2022 |
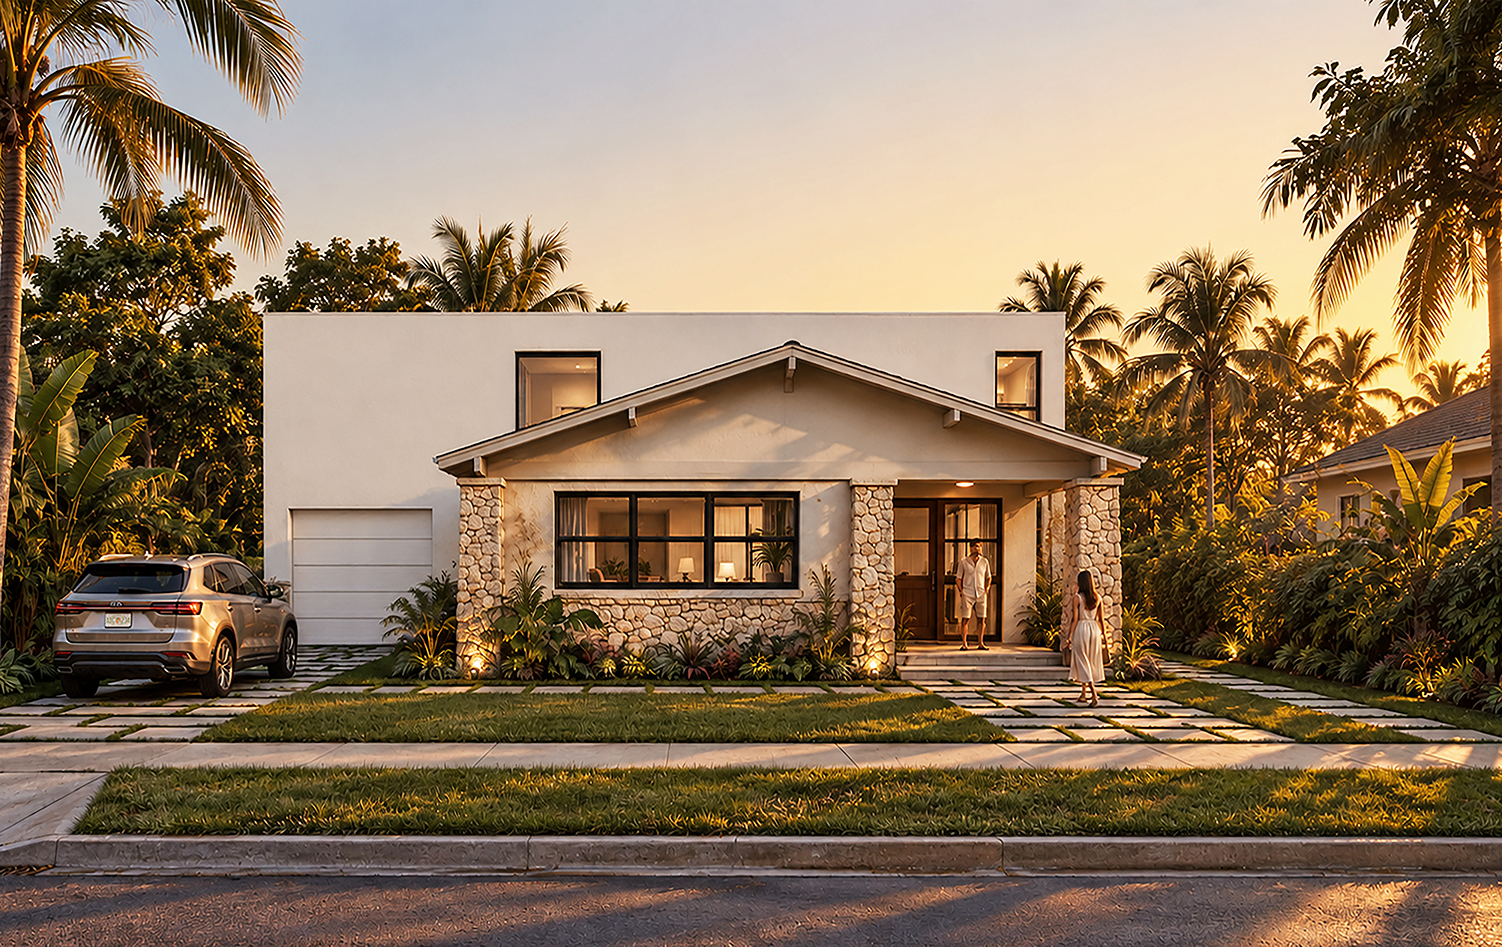
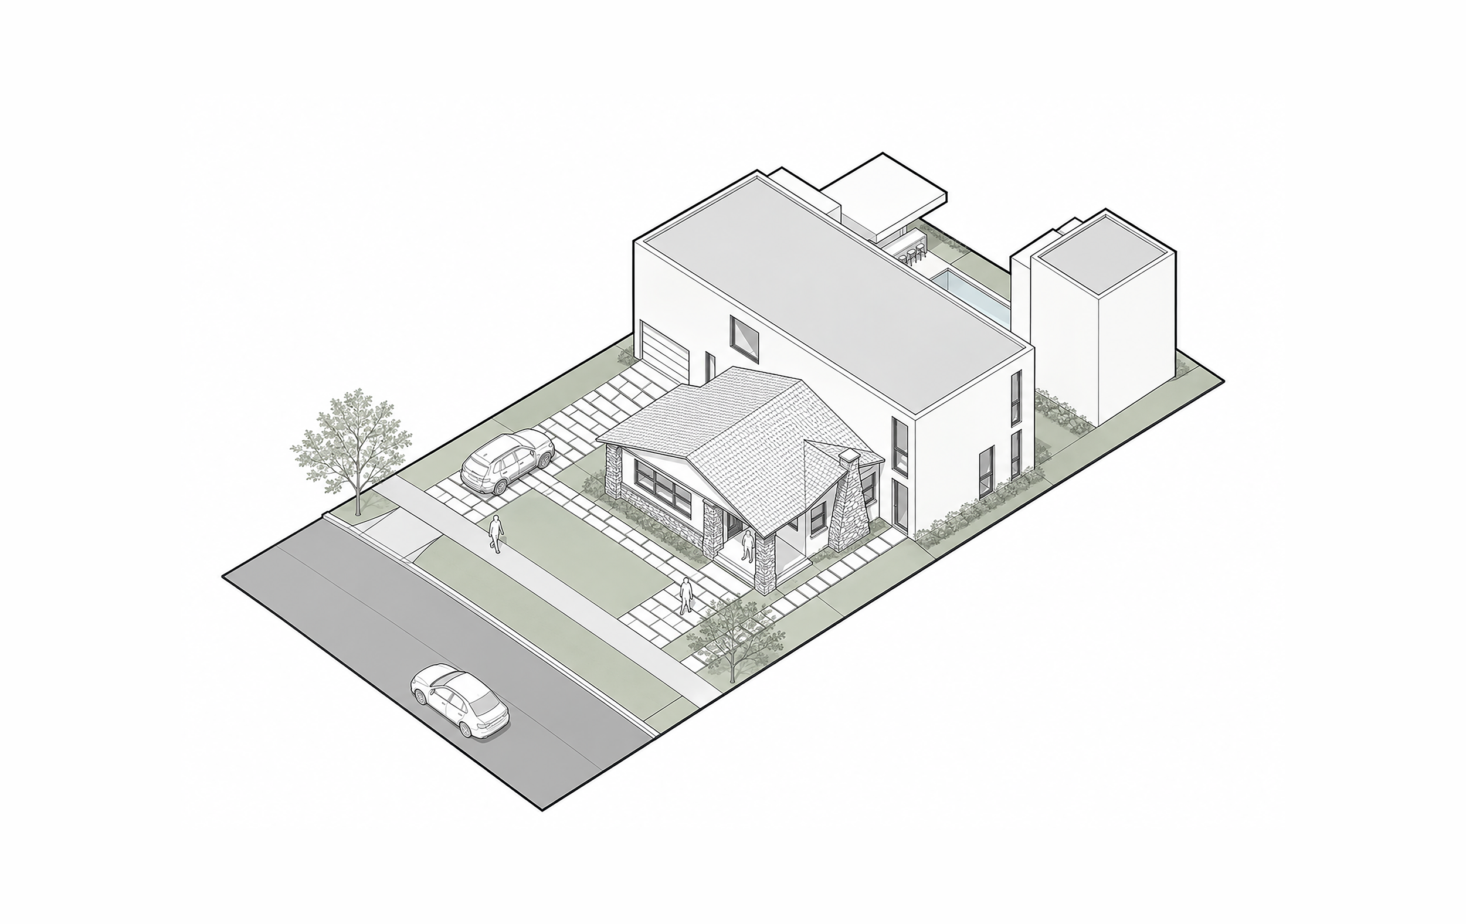
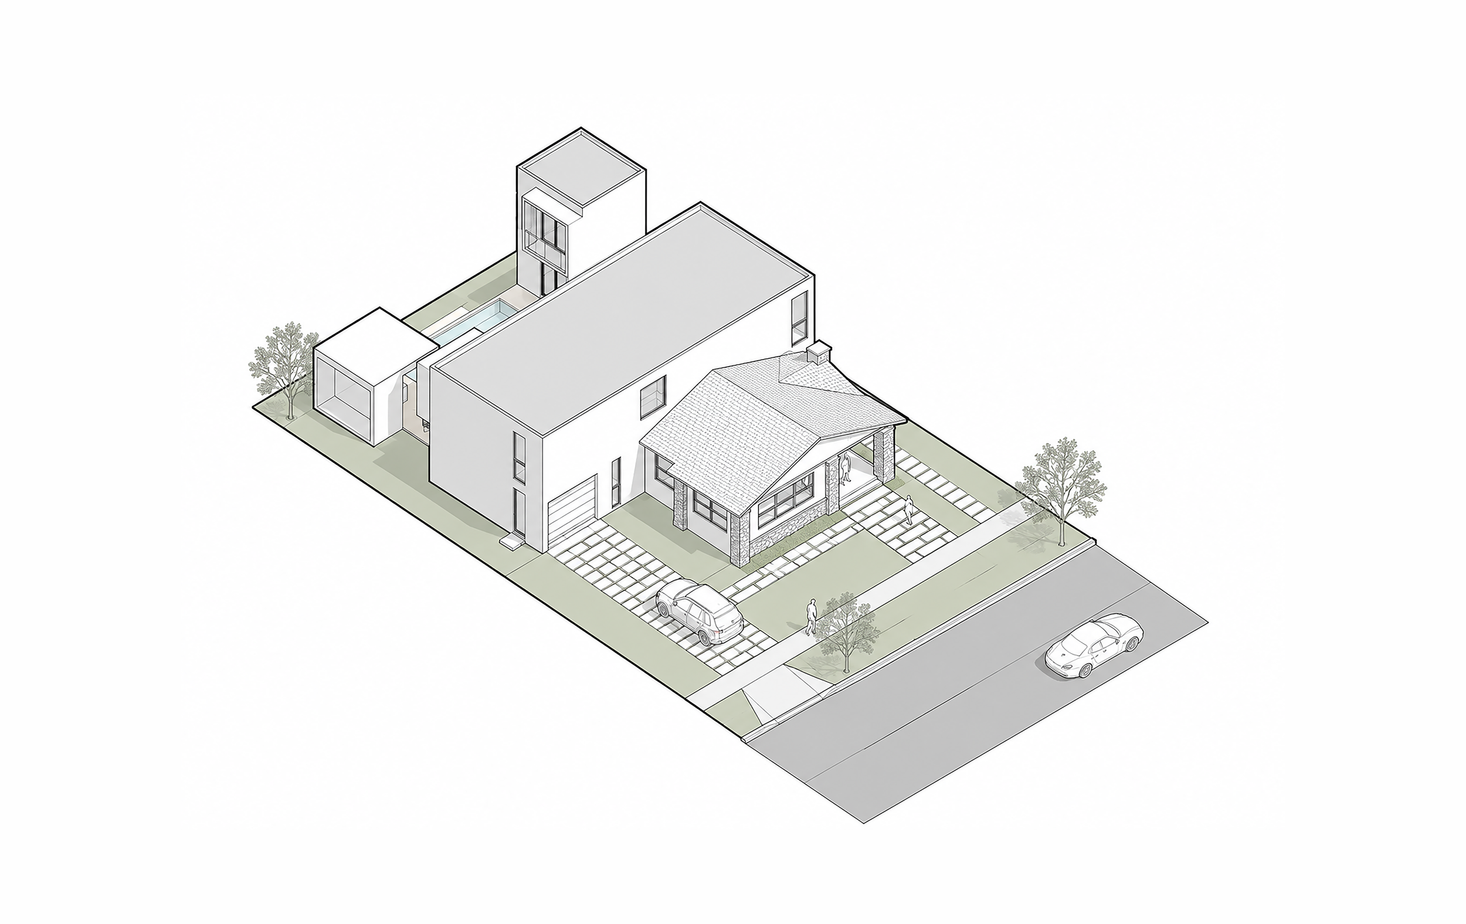
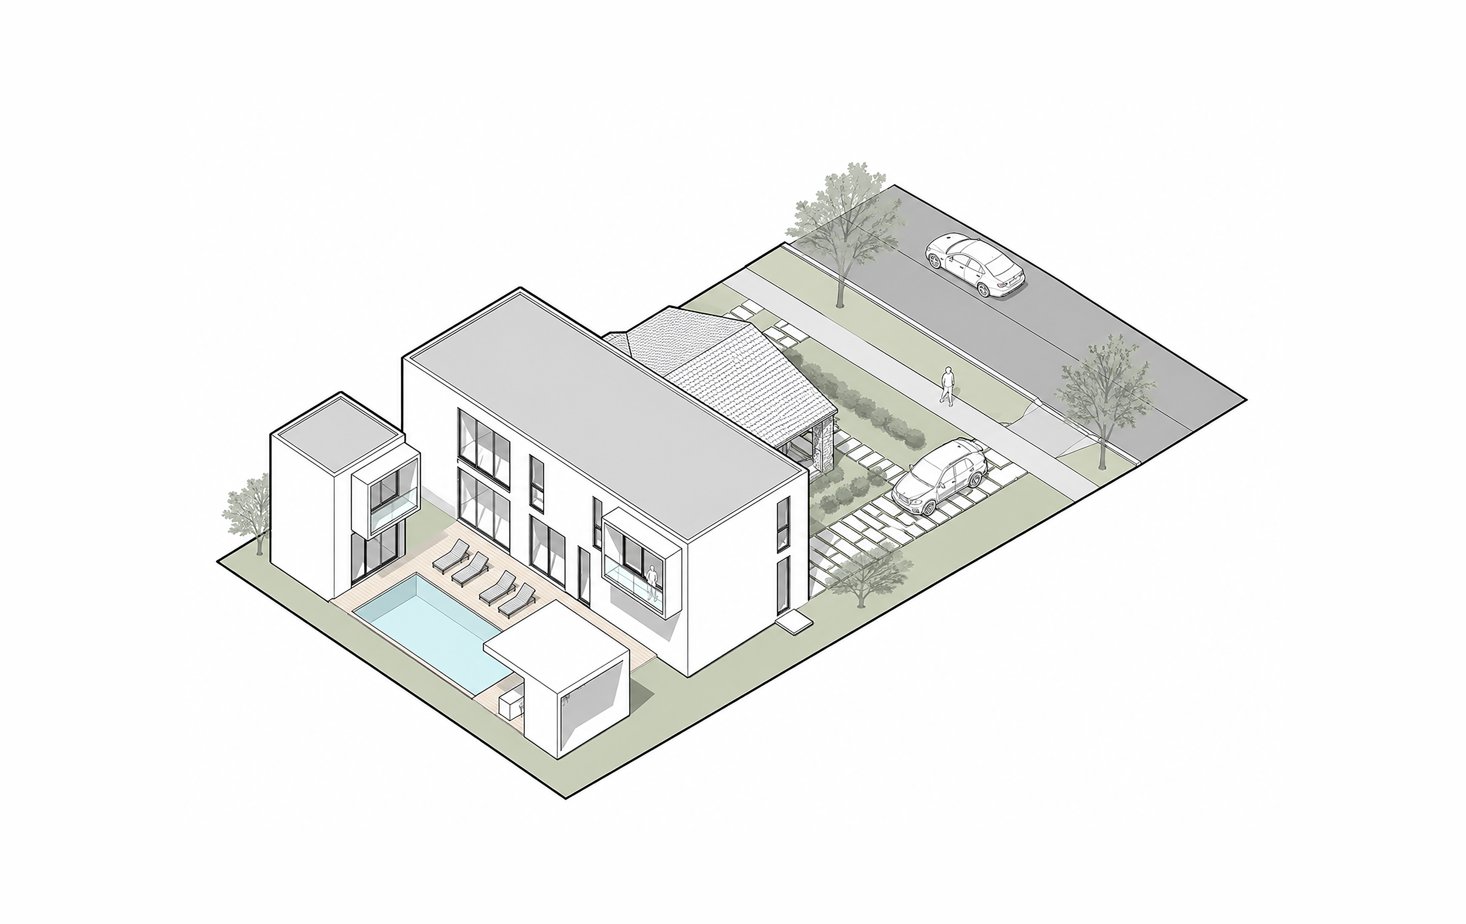
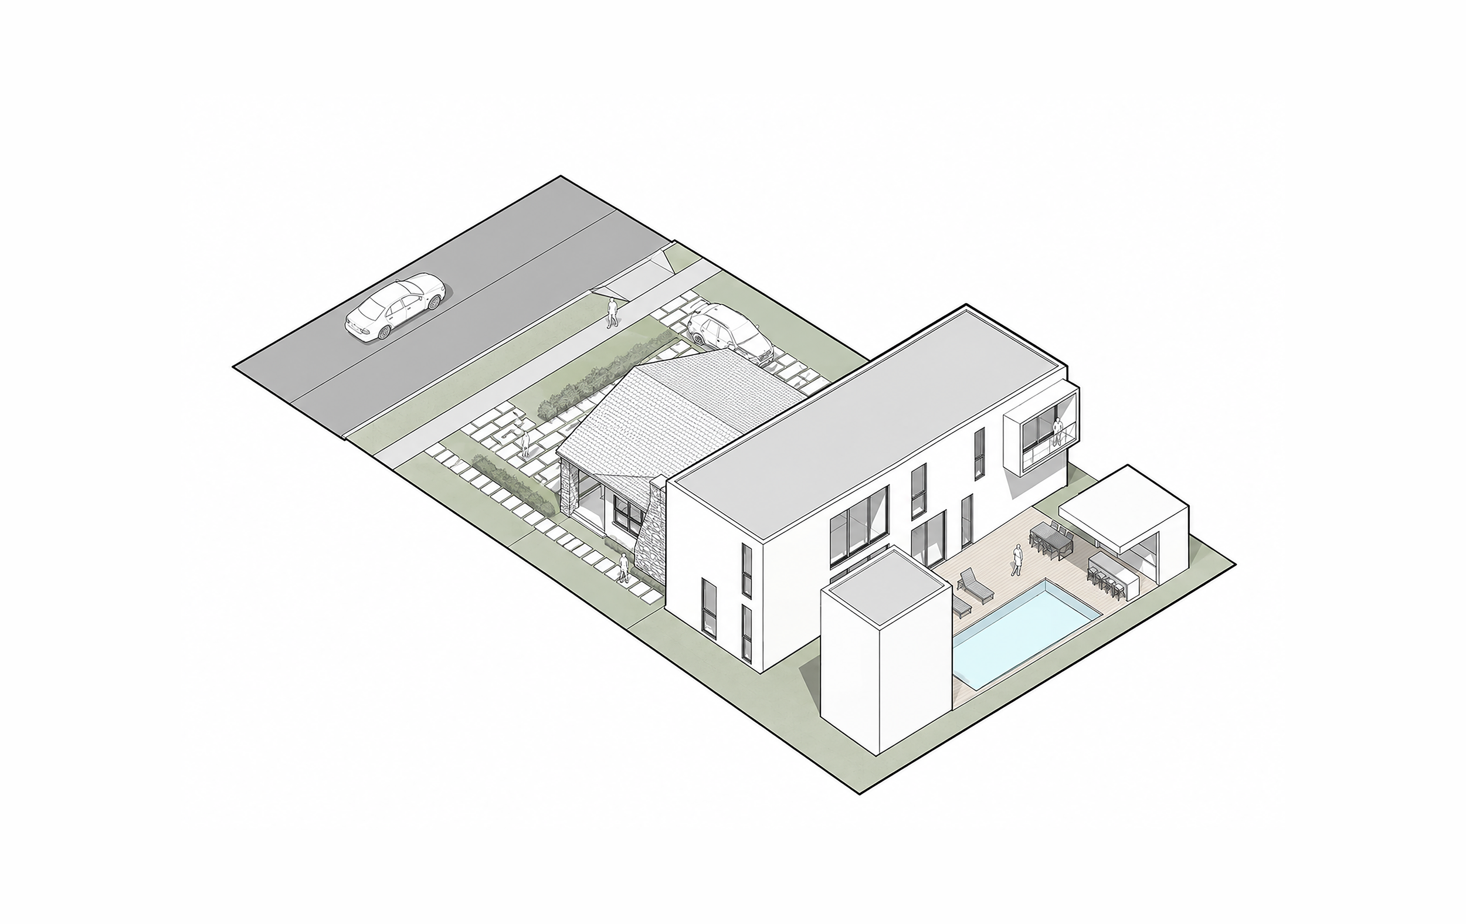
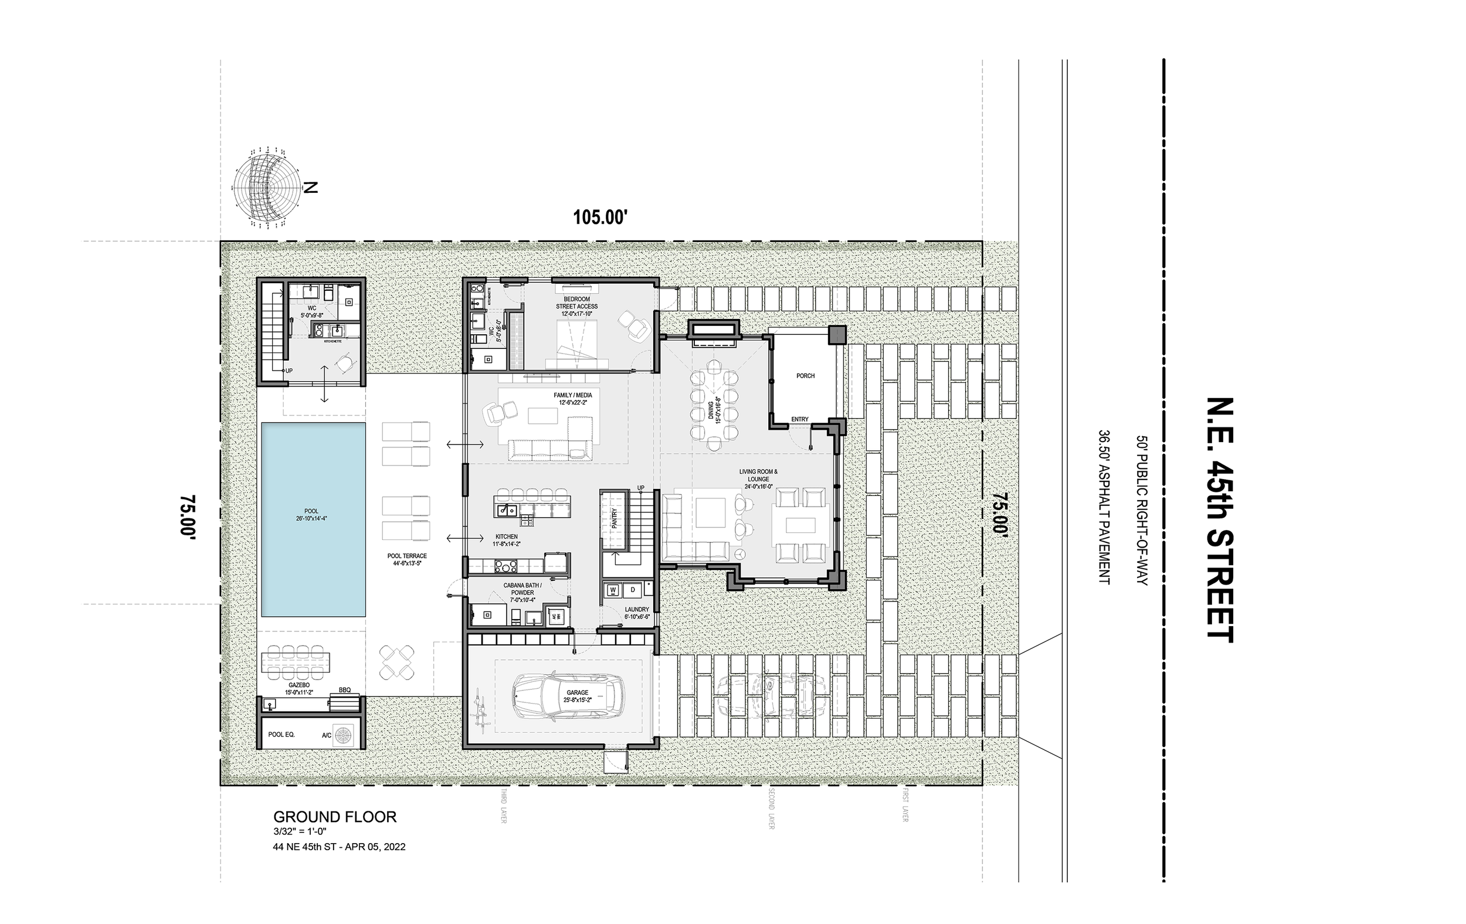
Ubicada en el histórico vecindario de Buena Vista, en Miami, esta residencia propone una arquitectura de continuidad en lugar de reemplazo. El proyecto comienza con la cuidadosa restauración de un bungalow deteriorado de 1926, recuperando su carácter vernáculo y permitiendo que la estructura existente conserve su presencia como un fragmento tangible de la memoria arquitectónica del vecindario. En lugar de tratar la casa histórica como un elemento aislado, la intervención la incorpora a la secuencia espacial de la residencia contemporánea, transformándola en un pabellón de entrada que alberga las áreas formales de sala y comedor.
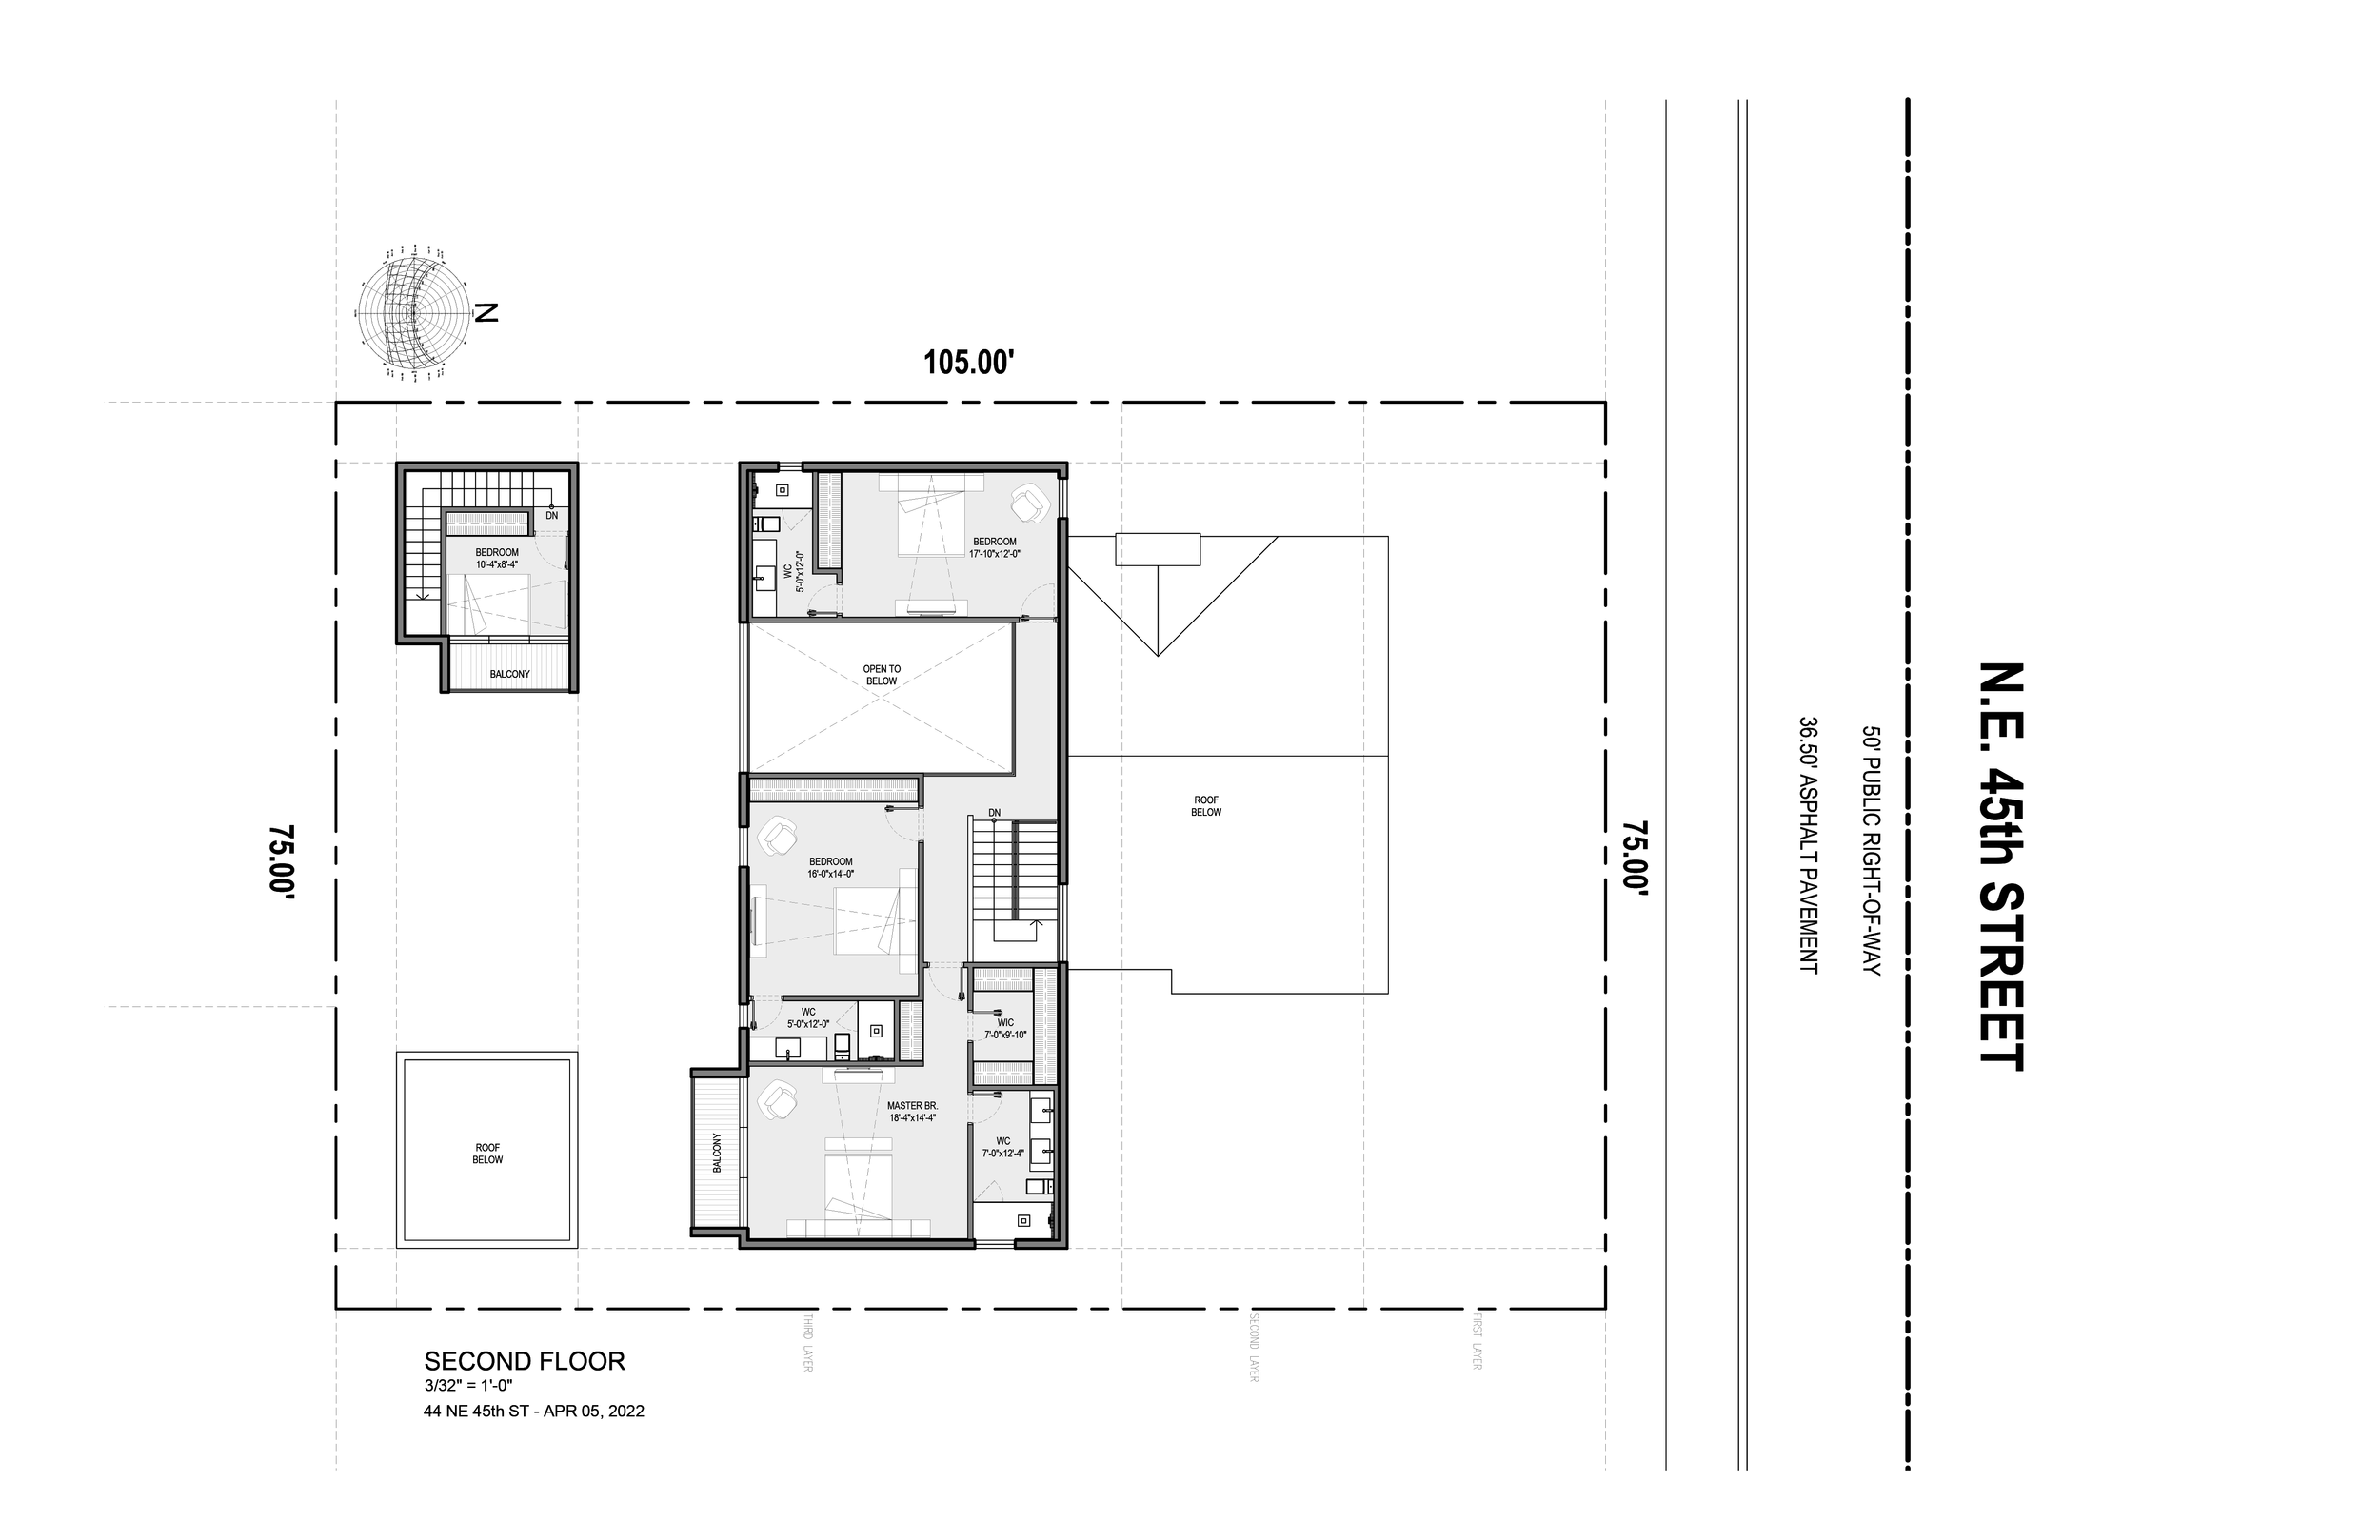
La nueva ampliación es deliberadamente sobria: un volumen rectangular blanco y preciso, ubicado en diálogo con el bungalow restaurado. Su diseño abstracto establece una distinción clara entre la arquitectura del pasado y la del presente, evitando la imitación, pero manteniendo una relación equilibrada de escala, proporción y materialidad. El programa residencial se desarrolla hacia el jardín posterior, donde la piscina y un pequeño pabellón de huéspedes de dos pisos extienden la arquitectura hacia el paisaje. En última instancia, el proyecto se concibe como una negociación entre permanencia y cambio, donde la memoria del lugar no se reproduce ni se borra, sino que se hace visible y comprensible a través de la presencia de la arquitectura contemporánea.
Located in Miami’s historic Buena Vista neighborhood, this residence proposes an architecture of continuity rather than replacement. The project begins with the careful restoration of a deteriorated 1926 bungalow, recovering its vernacular character and allowing the existing structure to retain its presence as a tangible fragment of the neighborhood’s architectural memory. Rather than treating the historic house as an isolated artifact, the intervention incorporates it into the spatial sequence of the contemporary residence, transforming it into an entrance pavilion containing the formal living and dining spaces.
The new addition is deliberately restrained: a precise white rectangular volume positioned in dialogue with the restored bungalow. Its abstraction establishes a clear distinction between the architecture of the past and that of the present, avoiding imitation while maintaining a measured relationship of scale, proportion, and materiality. The domestic program unfolds toward the rear garden, where the pool and a small two-story guest pavilion extend the architecture into the landscape. The project is ultimately conceived as a negotiation between permanence and change, where the memory of place is neither reproduced nor erased, but made legible through the presence of the contemporary.